
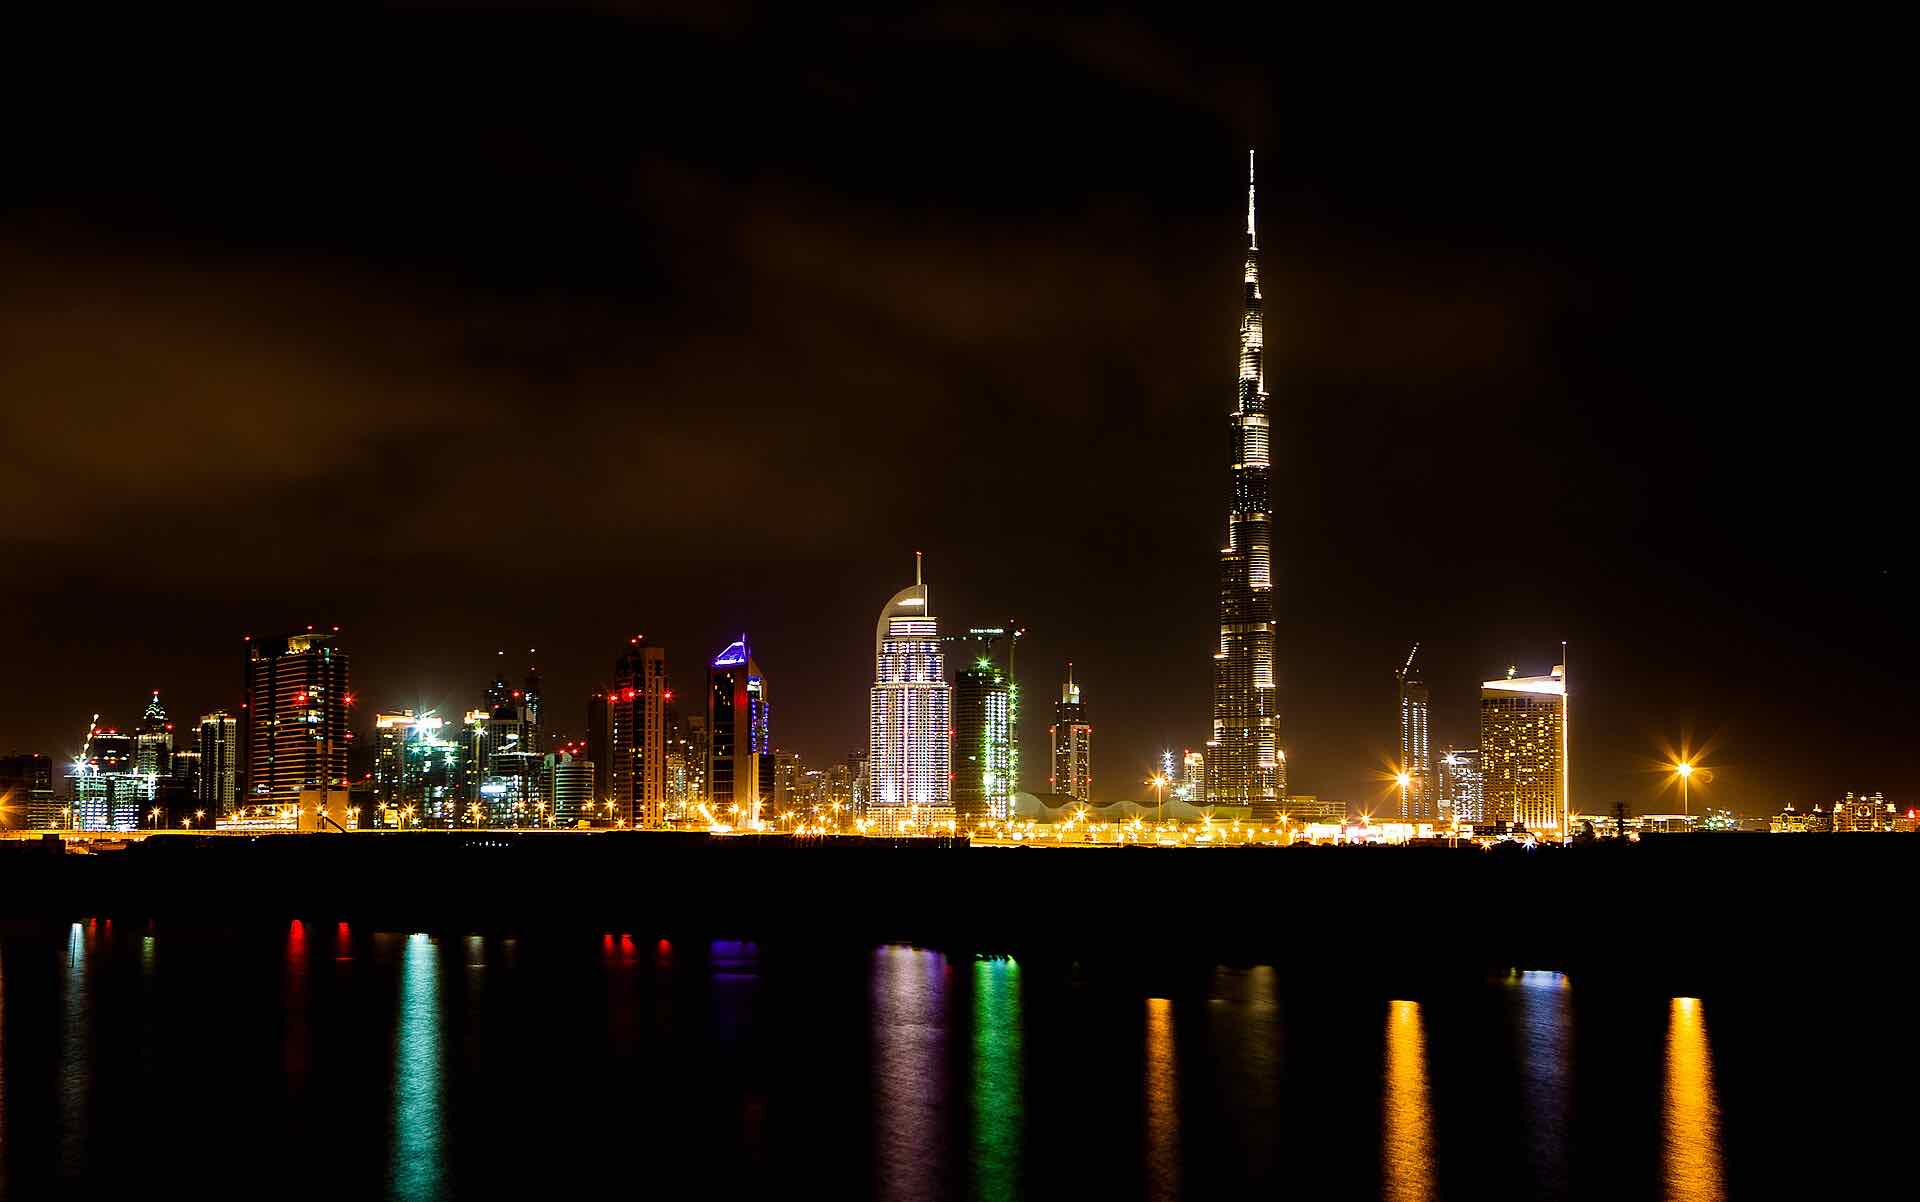
G+62 Grade A Tower
Ellington Commercial Tower, Business Bay
Atelier is the new Ellington commercial tower, Business Bay’s latest Grade A address: sixty-two floors with twenty-four passenger lifts, automated parking, four to five amenity floors and a rooftop planned for air taxis.
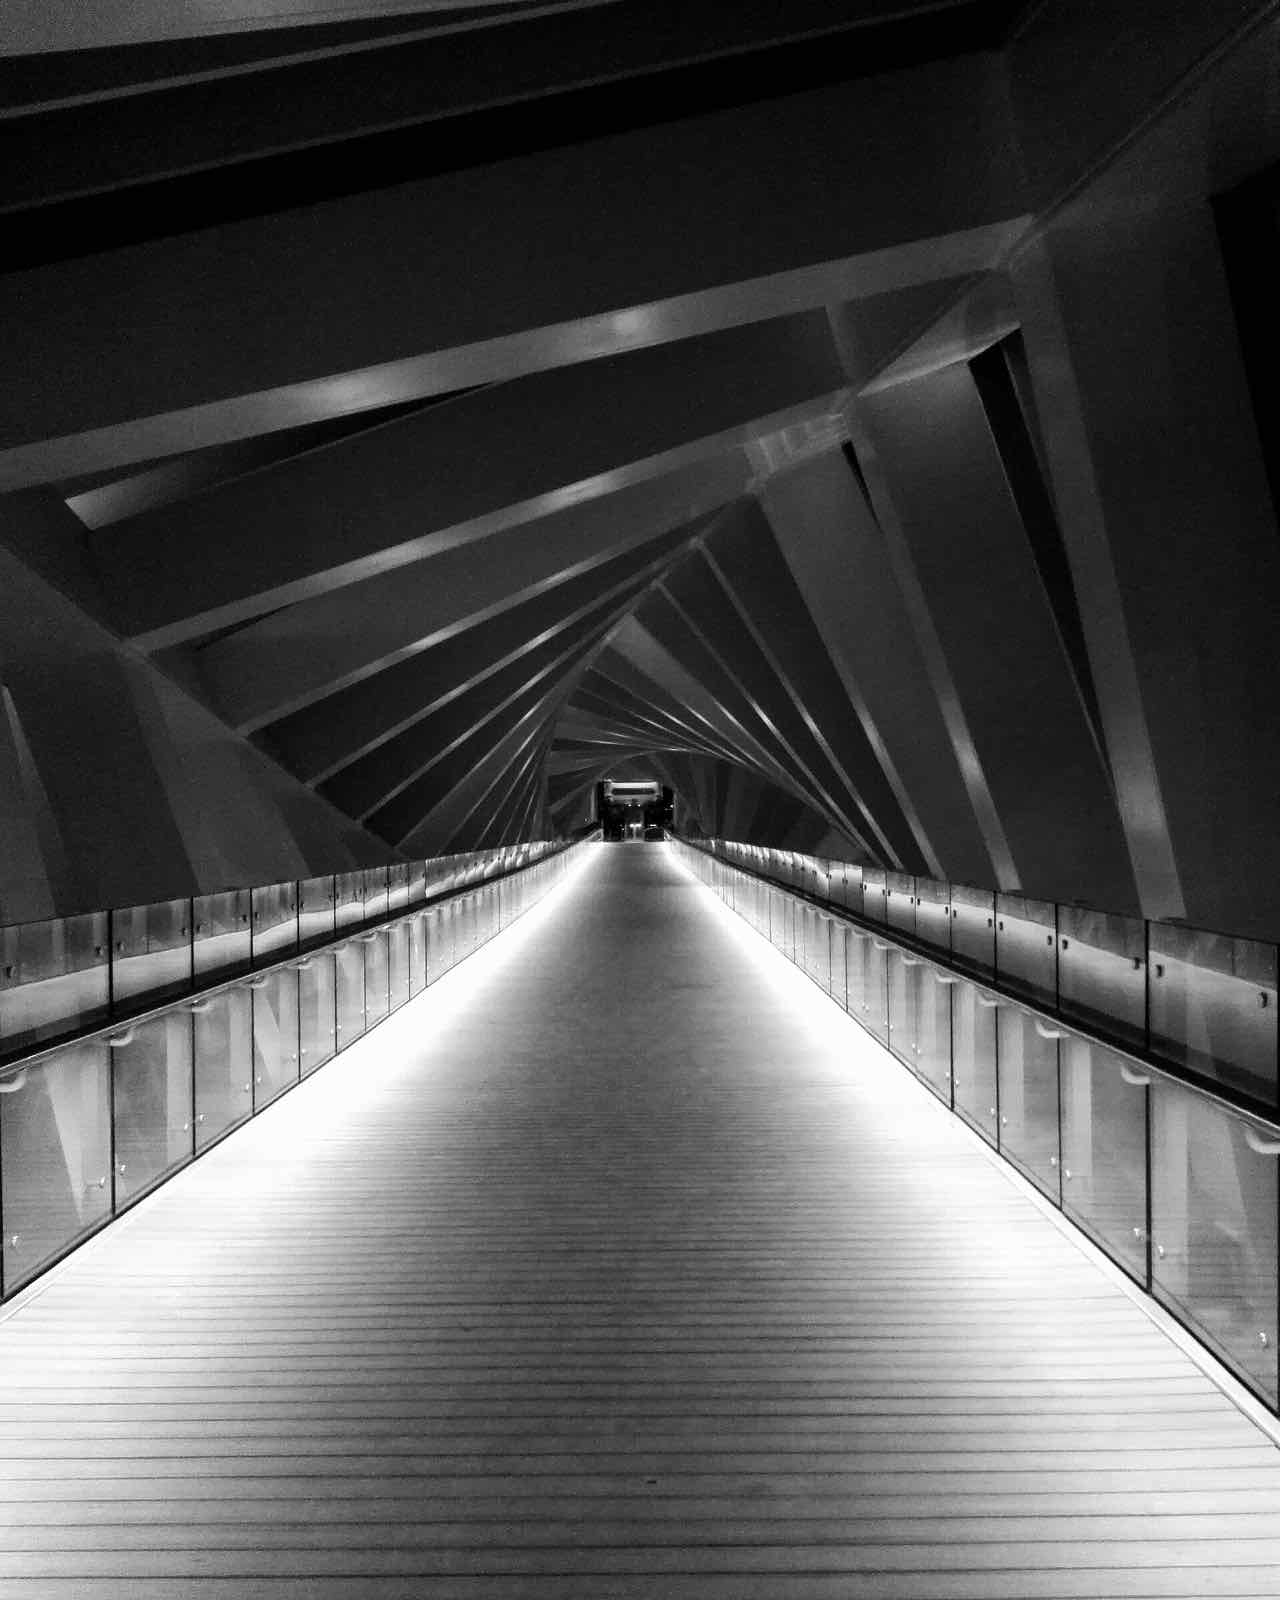
Ellington Office Tower Dubai
Engineered for the Working Day
In a tall office building, time lost waiting is time taken from work. The Ellington office tower is planned with generous lift capacity, automated parking and amenity floors built in from the start.
-
01
24 Passenger Lifts
A substantial lift bank and a separate service elevator serve all sixty-two floors.
-
02
Automated Parking
Cars are parked and returned by an automated system, with two dedicated lifts in the parking building.
-
03
4 to 5 Amenity Floors
Gym, yoga and Pilates studios, a stress relief room, restaurant and F&B.
Specification
The Building in Detail
The elevation is illustrative and not to scale. Amenity floor positions will be confirmed in the final plans.
Amenity Floors
Inside the Ellington Office Tower, Dubai
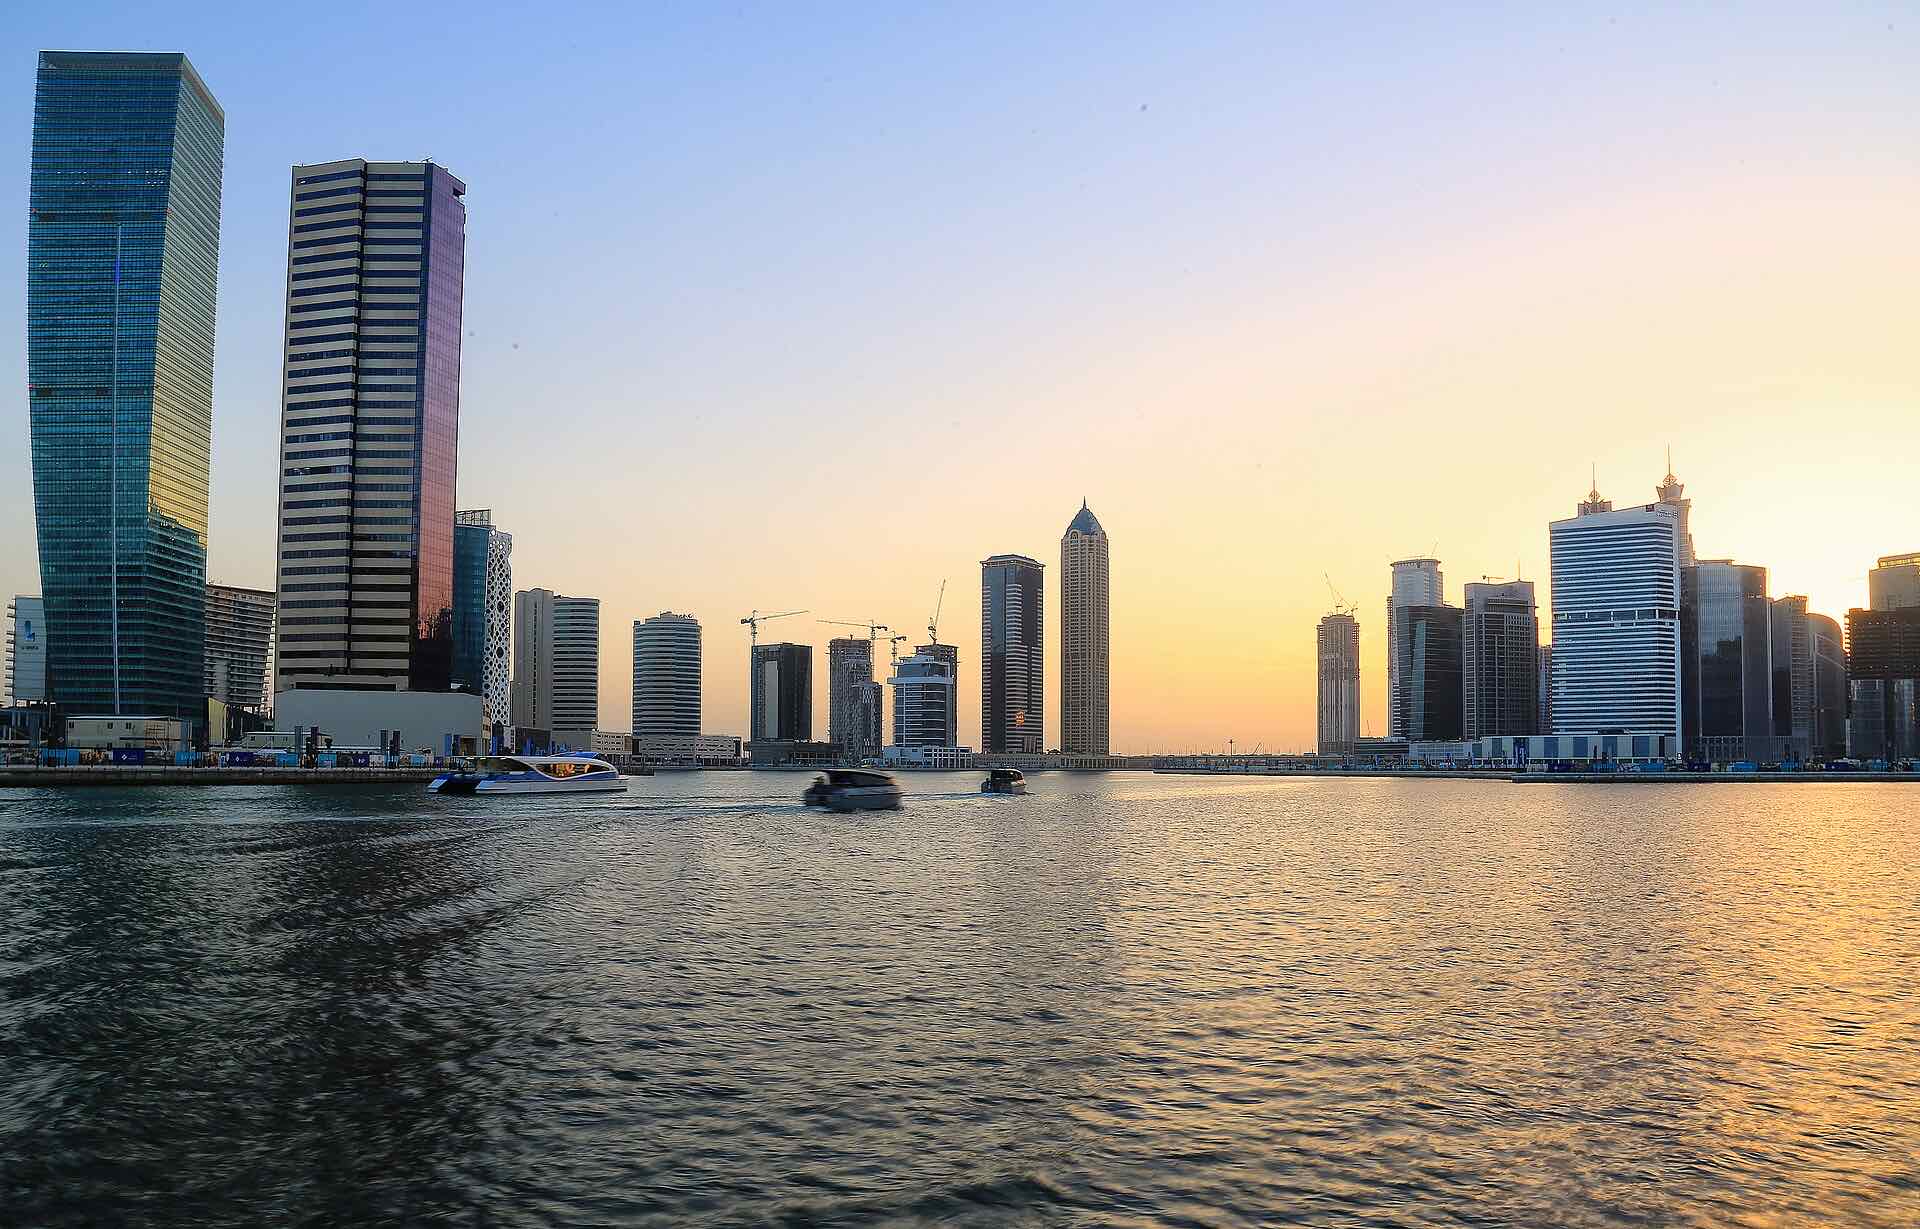 Wellness
Gym, Yoga & Pilates
Wellbeing Floors
A gym, a yoga studio, a Pilates studio and a stress relief room, a lift ride from every office.
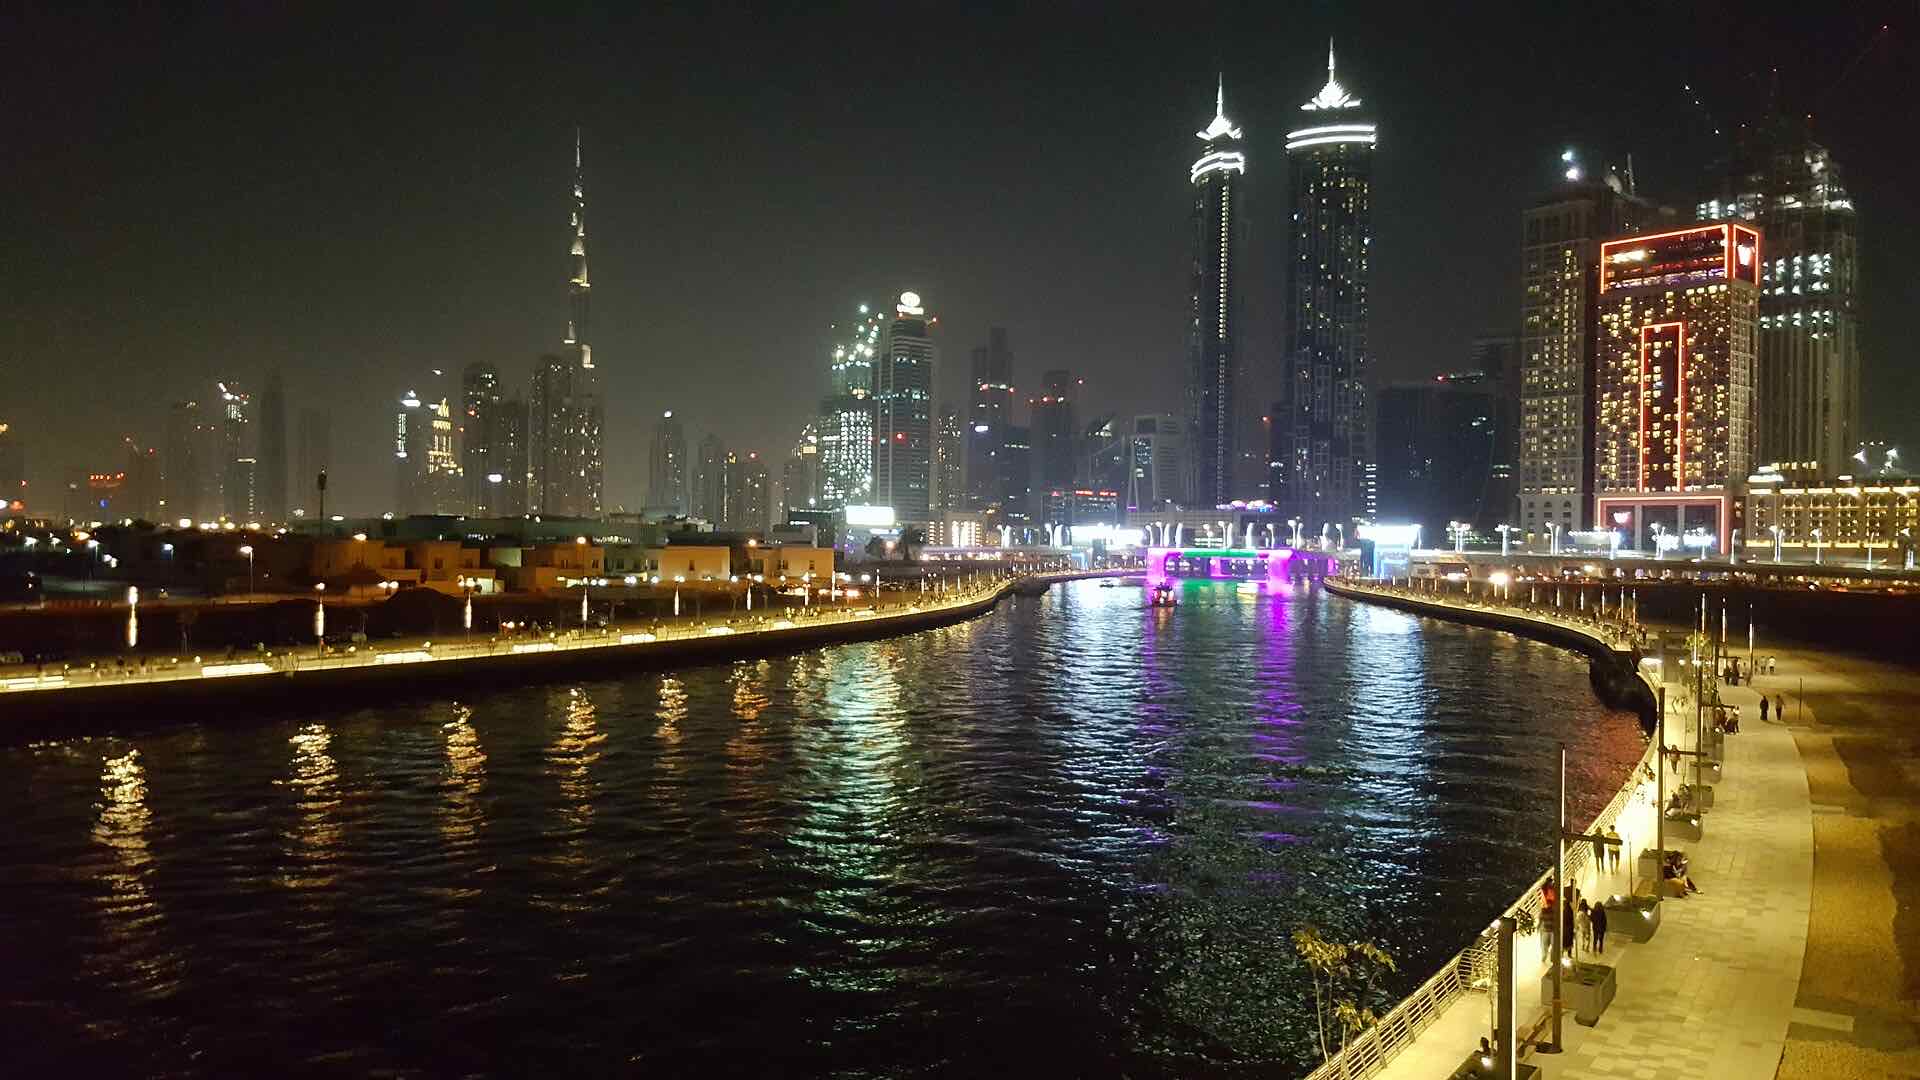 Hospitality
Restaurant & F&B
Dining in the Tower
Restaurant and food and beverage outlets for client lunches, morning coffee and everyday meals.
 Rooftop
Subject to Approval
Air Taxis & Drones
A rooftop helipad for air-taxi services and dedicated drone delivery points are planned.
Questions
Ellington Office Tower FAQ
Atelier by Ellington is planned as G+62: a ground floor with 62 floors above it.
24 passenger lifts and 1 service elevator, plus 2 dedicated lifts in the parking building.
An automated parking system in a dedicated parking building.
A helipad for air-taxi services is planned, subject to approval, alongside drone delivery points.
Discover More
Explore Atelier by Ellington
Offices & Floors
Full floors, half floors and individual offices from approx. 1,250 sq. ft.
View Offices → Business BayLocation & Connectivity
About one minute from Sheikh Zayed Road and Business Bay Metro Station.
Explore Location → Ellington PropertiesThe Developer
Dubai's design-led developer, now in the commercial market.
About Ellington →Receive the Tower Specification
Register to receive the Atelier by Ellington brochure with full specifications, floor plates and amenity details.